
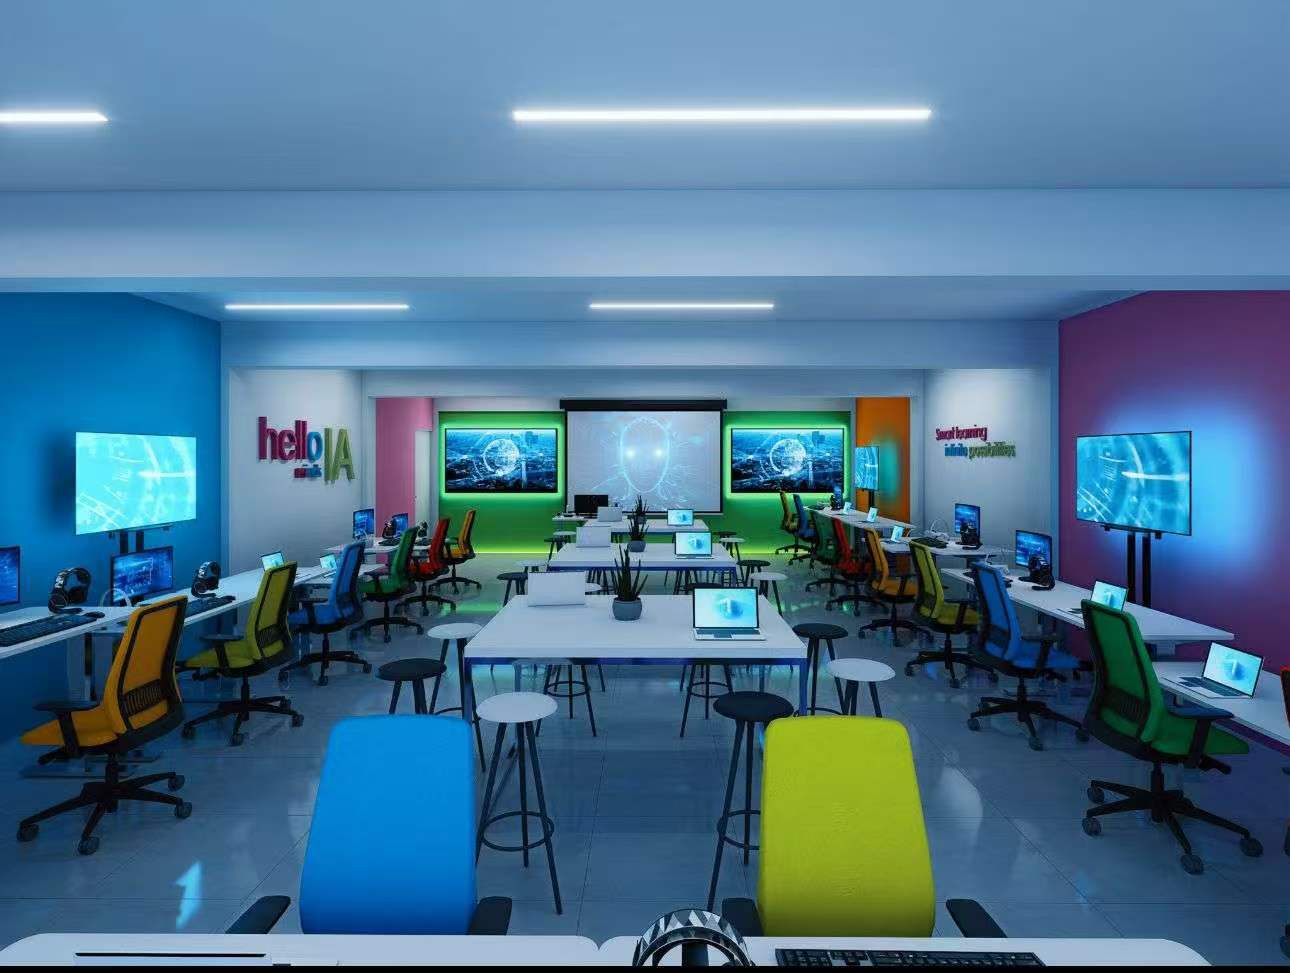
Customer Success Story · Mexico
From a bare classroom to a working AI laboratory
In Aguascalientes, Mexico, a 16 × 7.9 m classroom was turned into a hands-on artificial-intelligence lab for CECyTEA students — anchored by a 7.7 × 2.9 m WEEEMAKE interactive demonstration wall, twenty-five robotics kits and an installation path the school could follow step by step.
Spatial visuals on this page are design renderings supplied by WEEEMAKE for the project.
01 / Project brief
One classroom, engineered as an AI laboratory
The engagement covered everything between an empty room and a teachable lab: space planning, design visualisation, product configuration, the interactive demonstration wall, robotics kits, installation guidance and post-handover resources.
CECyTEA — the public Colegio de Estudios Científicos y Tecnológicos del Estado de Aguascalientes, a state science & technology college system in Mexico.
Aguascalientes, Mexico. A campus classroom carrying the institution’s and the state government’s signage, re-imagined as the “Laboratorio Inteligencia Artificial”.
A 16 m × 7.9 m room — usable floor, but no teaching layout, no display layer and no equipment.
AI Interactive Demonstration Wall (7 exhibits + central display), 25 robotics kits, MakerSpace component display and pegboard organisation.
Remote-led, on-site install: floor plan → renderings → configuration → 6-step installation guide → digital resource library.
Installed and equipped. Handover resources dated January 2026; the case film “Mexico AI Wall Landing Case” was published on YouTube in August 2026.
CECyTEA — science and technology education, Aguascalientes
CECyTEA is a public college system operated under the Government of the State of Aguascalientes, dedicated to scientific and technological education. Its identity is built into the room itself: state and college signage sit on the same walls as the “hello IA” branding.
For a public institution like this, the bar is not a showroom — it is a room that survives daily class use, open-house visits and years of student traffic.
WEEEMAKE — STEAM education solutions, Shenzhen
Founded in 2017, WEEEMAKE is a STEAM education solution platform integrating R&D, production and sales: modular metal robotics platforms for learners from age 8 to professional level, covering robotics, programming, AI and IoT.
This project used the full stack: teaching products from the catalogue plus a custom demonstration-wall design — delivered as one coordinated package, not as separate boxes.
02 / Background & challenge
The campus had the walls. It needed the layer that makes AI explain itself.
A computer room teaches software. An AI laboratory has to make the ideas themselves — vision, voice, sensing, gesture — visible and touchable, every day, even between classes. Four constraints shaped the brief.
An invisible subject
AI is mostly experienced through screens, so it stays abstract. The space had to carry permanent physical exhibits that respond to students by sight, voice and gesture — not posters that can’t answer back.
A room with opinions
The 16 × 7.9 m floor came with a 3.2 × 6 m storage block, two entrances (1 m and 2.9 m) and air conditioners fixed high on the main wall. Any layout had to serve learning, collaboration, display and circulation at once.
14,000 km of lead time
Equipment was produced in Shenzhen. Between sign-off and delivery there is no “small change on site” — scope, language, graphics and wall composition all had to be agreed in advance, in writing and in 3D.
It must run after handover
Teachers and site staff — not the manufacturer’s engineers — would mount and operate the lab on a normal school schedule. Without self-sufficient installation steps and operating resources, the room goes idle.
03 / The WEEEMAKE solution
Four layers, delivered as one package
Design the space → make AI tangible on one wall → put hardware in students’ hands → hand over the knowledge to keep it running.
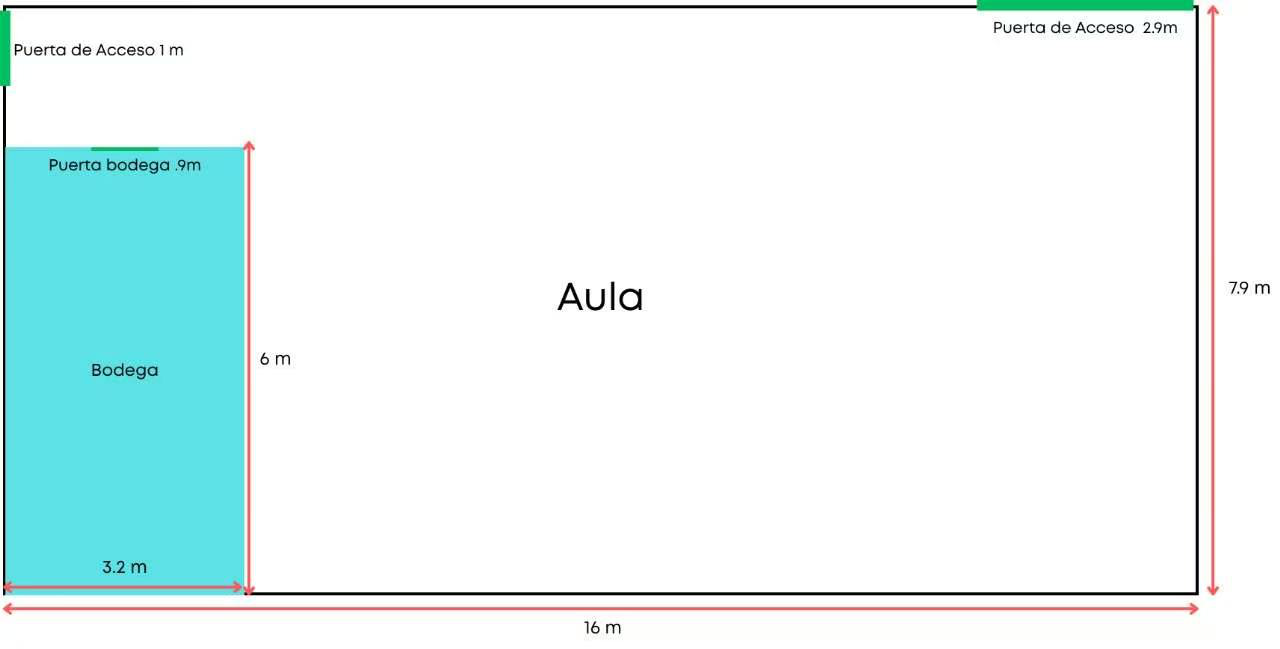
Start with the floor, not the catalogue
Every door, storage column and air-conditioner position was mapped before a single product was chosen. The plan splits the room into three working modes:
- Central collaboration tables — a shared setting for building, discussion and group projects.
- Perimeter workstations — laptops and display screens connecting individual exploration with classroom demonstrations.
- One dedicated demonstration wall — the whole teaching face of the room, readable from every seat.
One wall that explains AI
The supplied layout measures 7.7 m × 2.9 m — separate from the room footprint — and composes seven hexagonal demonstration modules around a central screen. Explanatory graphics and a circuit-board visual language tie product positions into one coordinated composition, so the wall reads as a single exhibit, not seven gadgets on a shelf.
Lettering, air-conditioner clearances and cable routes were resolved in the artwork before production, which is what makes a cross-border install predictable.
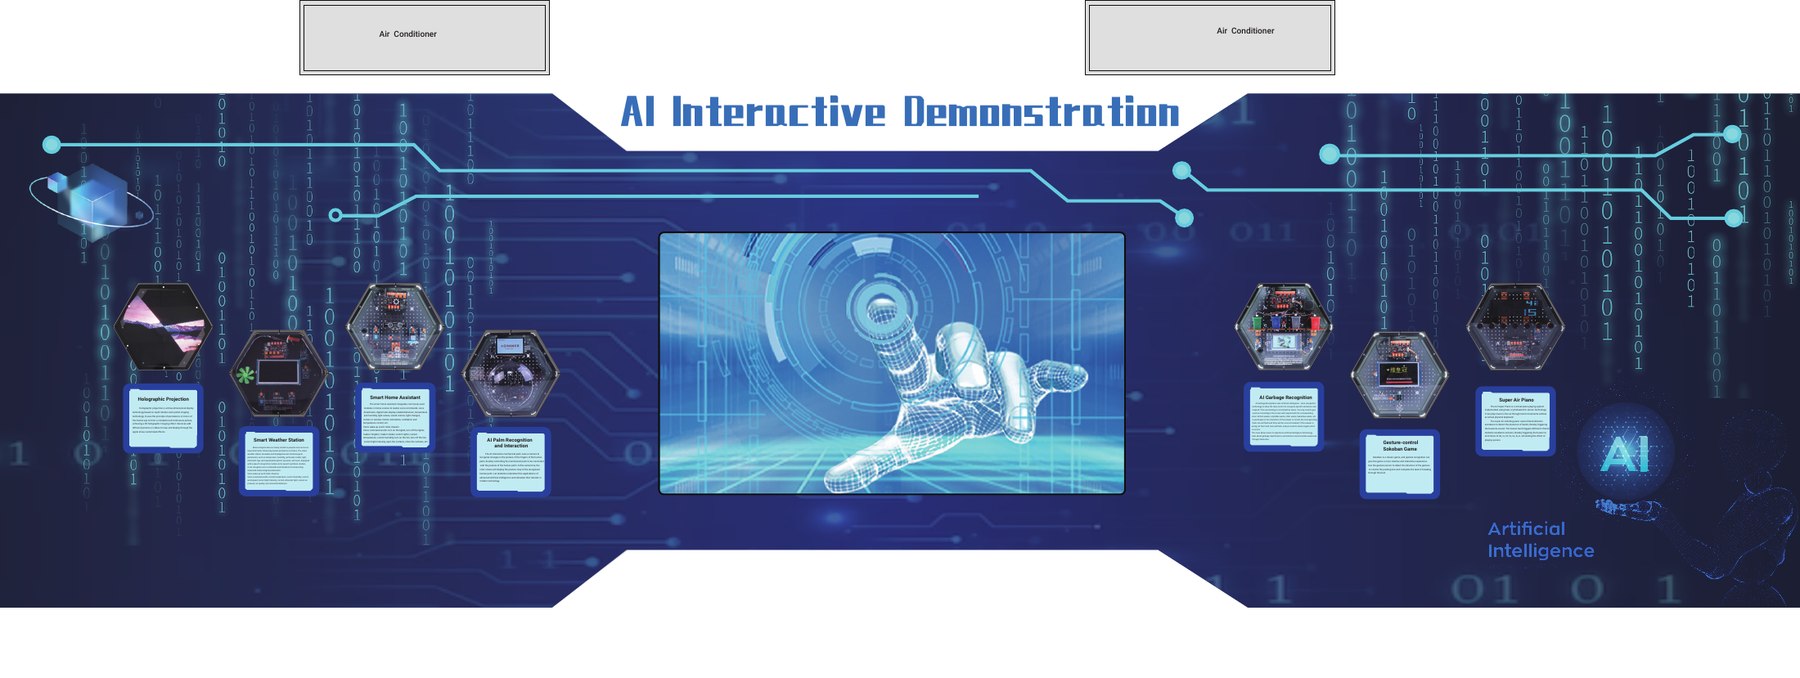
Make AI tangible — seven interactive stations
Every module is self-contained: approach it, trigger it, get a physical response. Together they cover the core AI sensories students need to recognise.
Holographic Projection
Persistence of vision and visual display.
Optics · DisplaySmart Weather Station
Environmental sensing and live data.
Sensing · DataSmart Home Assistant
Voice control and home automation.
Voice · IoTAI Palm Recognition & Interaction
Camera-based hand recognition and mechanical response.
Vision · ActuationAI Garbage Recognition
AI interaction and waste classification.
Vision · MLGesture-control Sokoban Game
Gesture input and logical problem solving.
Gesture · LogicSuper Air Piano
Sensor-triggered musical interaction.
Sensors · SoundCentral display
Anchors the composition and carries class demonstrations and presentation content.
Teaching surfaceSupport hands-on exploration beyond the wall
The wall demonstrates; the kits let students build the same ideas themselves. Every kit model ships as five sets — 25 robots in total — so a whole class can build the same concept at once, while the organised maker corner closes the demo → build → code loop.
| Robotics kit | Role in the lab | Qty |
|---|---|---|
| WeeeBot 3-in-1 STEM Robot Kit | Concept demo & class starter build | 5 |
| AI Machine Learning Educational Starter Kit | Teaches the ML behind the wall’s recognition exhibits | 5 |
| AI Smart Home Learning Kit | Extends the Smart Home Assistant exhibit into student projects | 5 |
| 6-in-1 WeeeBot Evolution Robot Kit | Group builds — six preset forms for team challenges | 5 |
| 12-in-1 RobotStorm STEAM Robot Kit | Advanced team builds & competition practice | 5 |
| Item | Purpose | Qty |
|---|---|---|
| MakerSpace Showcase Kit | Component exploration and display | 1 |
| Pegboards with hooks | Wall-mounted organisation, tools always in sight | 20 |
Configuration summary: every robotics kit model supplied as 5 sets. Commercial pricing is omitted from this customer-facing case study.
04 / Execution
From floor plan to first class
Each phase produced a file the next phase could build on — the reason a Shenzhen-to-Mexico delivery behaved like a local project.
Site survey & floor plan
The empty room was measured and labelled: Aula (classroom), Bodega (storage), both puertas de acceso (entrances). Planning focus fixed as learning, collaboration, display and circulation.
Design visualisation
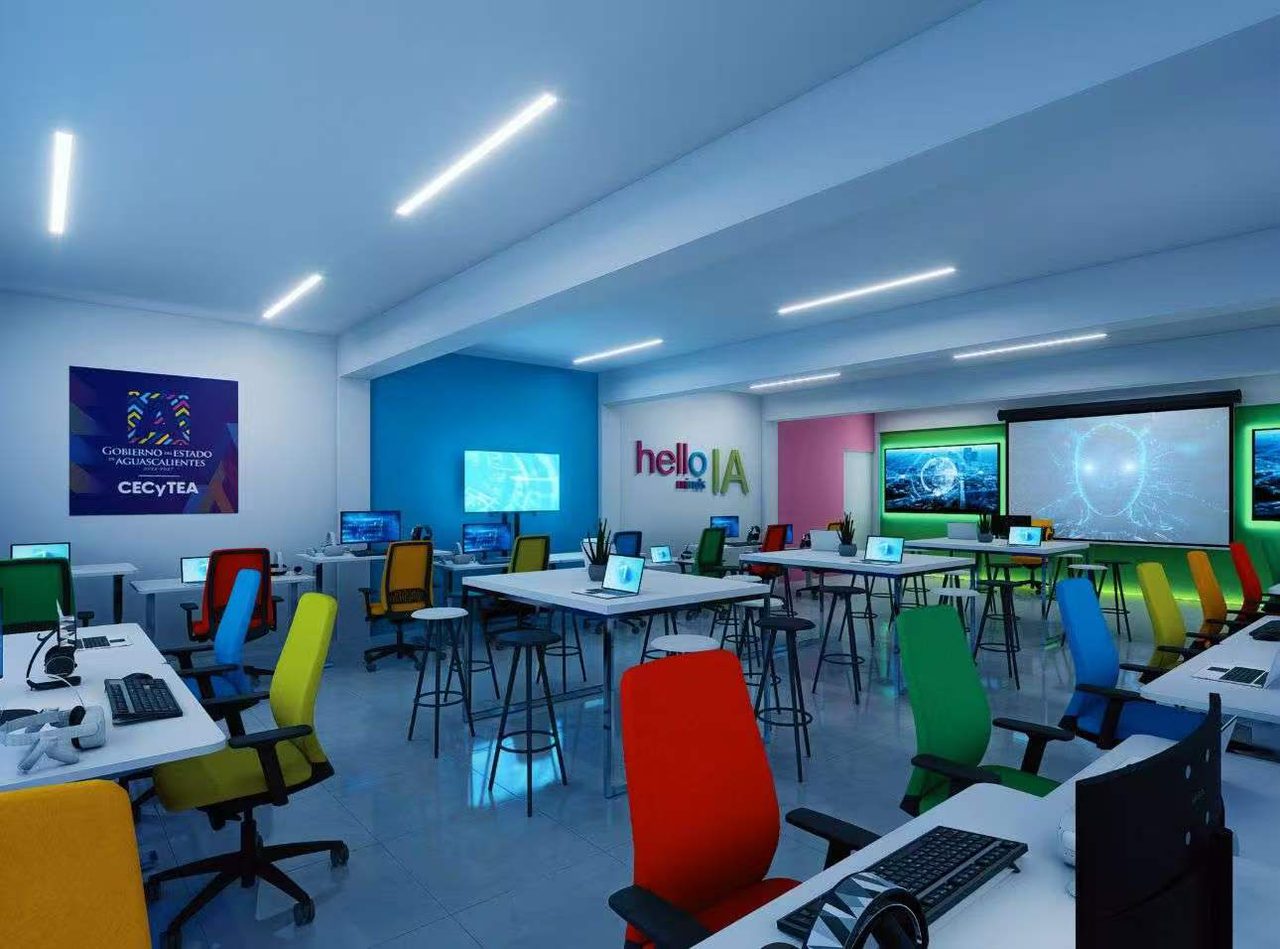
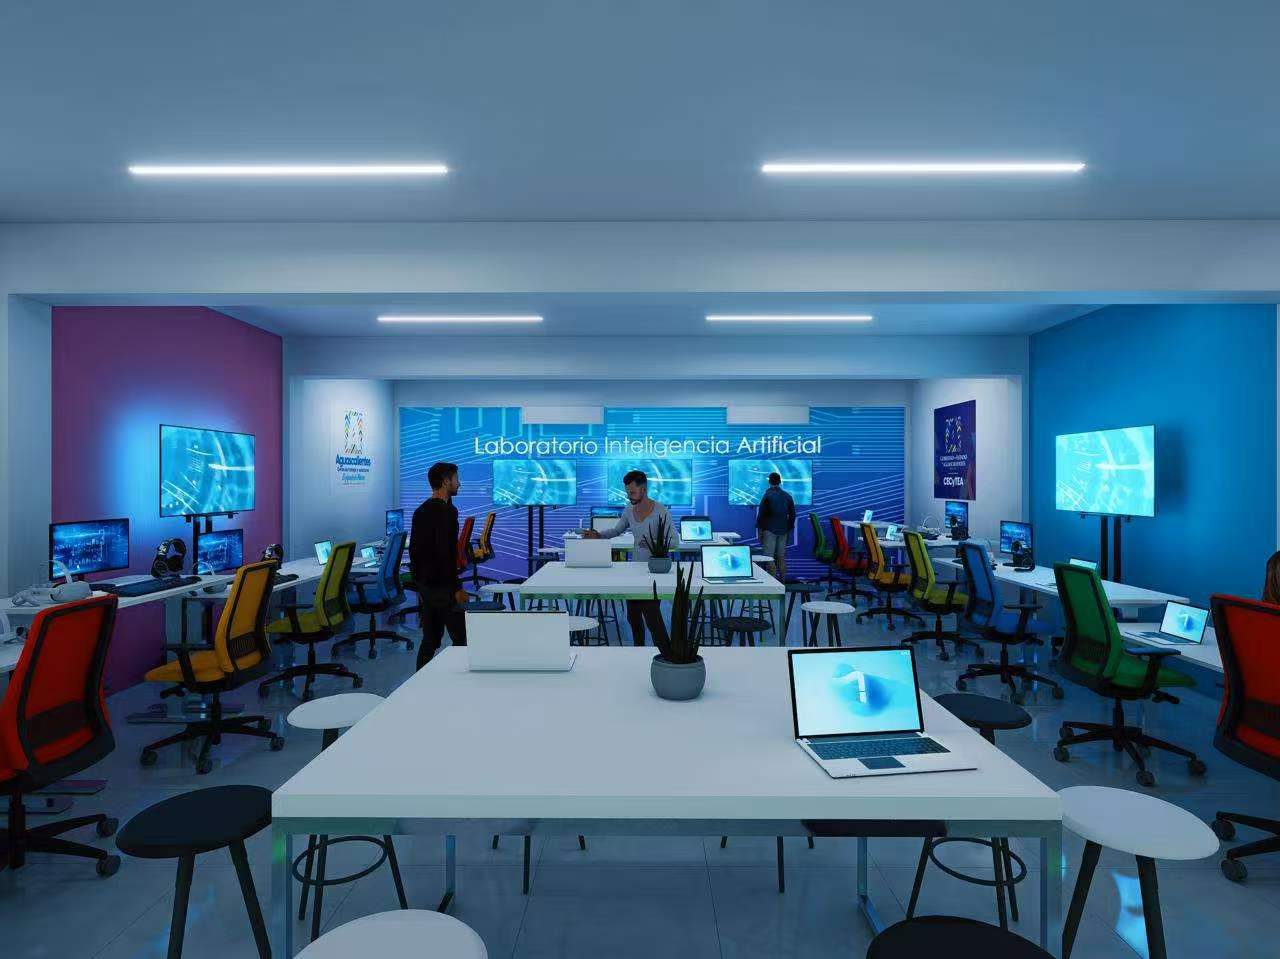
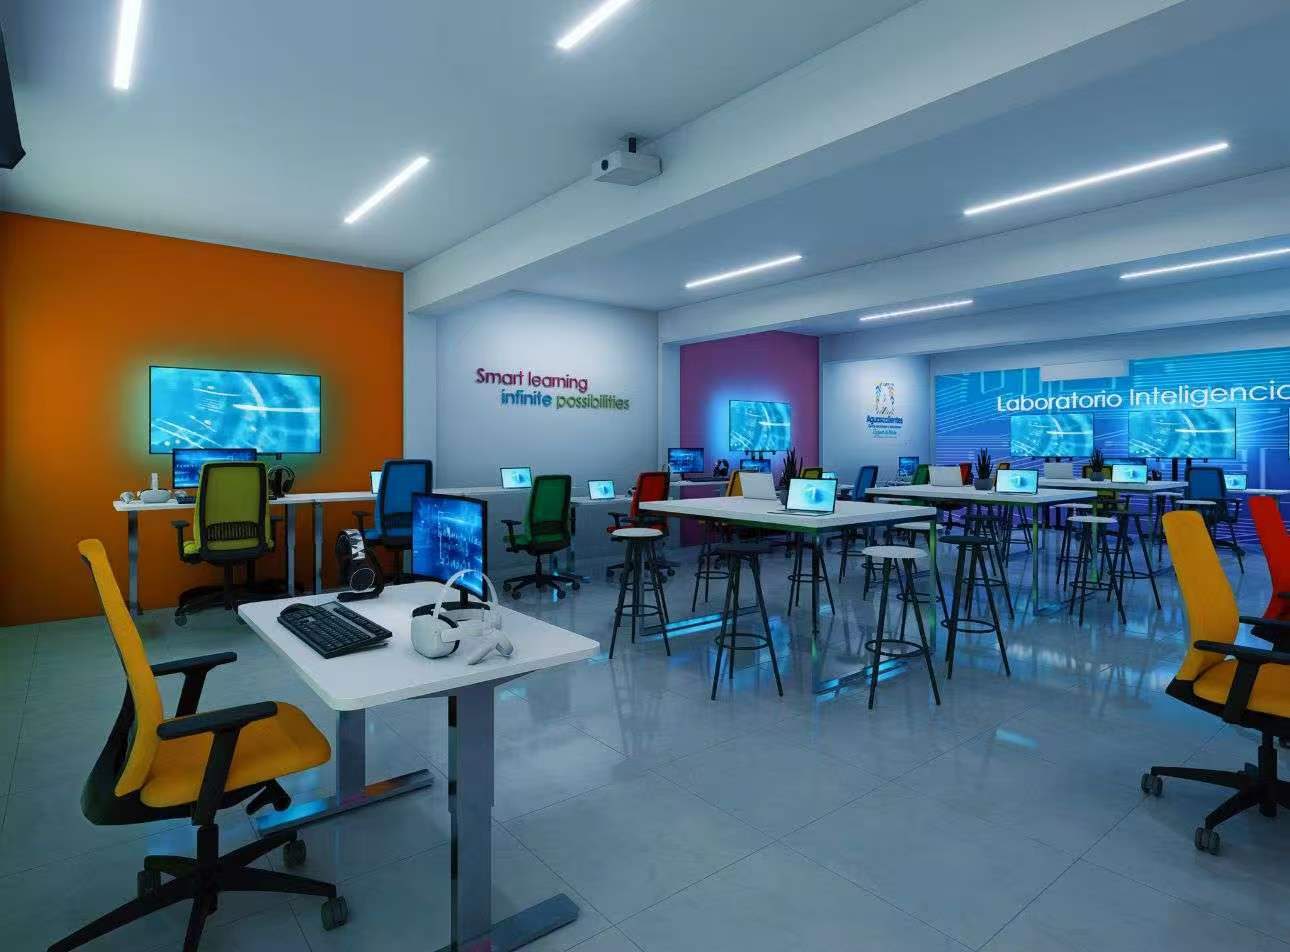
Full 3D renderings showed the lab from every angle — presentation zone, individual workstations and collaborative tables — so the institution approved the finished environment, not a parts list.
Configuration & wall layout
Seven interactive exhibits, twenty-five kits (five of every model), MakerSpace display and PVC panel graphics were finalised, then translated into the print-ready 7.7 × 2.9 m wall artwork produced in Shenzhen.
Guided installation on site
A six-step manual took the site team from empty wall to live exhibits:
Resources beyond installation
The handover index (January 2026) organised ongoing support into three libraries:
AI Interactive & Display Set Usage
Operating guidance for the seven interactive demonstration products.
Interior Decoration Material Installation
Guidance for the decorative panels and wall installation.
Robotic Instruction
Instructional resources for robotics assembly and classroom use.
Case film published
In August 2026 Weeemake published the 36-second case film of the finished laboratory — “from a grey construction to an environment designed for cutting-edge learning.”
05 / Inside the lab
Explore the room from every angle
Design renderings of the delivered concept — presentation, individual work and collaborative zones. Spatial visuals are design renderings supplied by WEEEMAKE; the finished space is shown in the case film below.
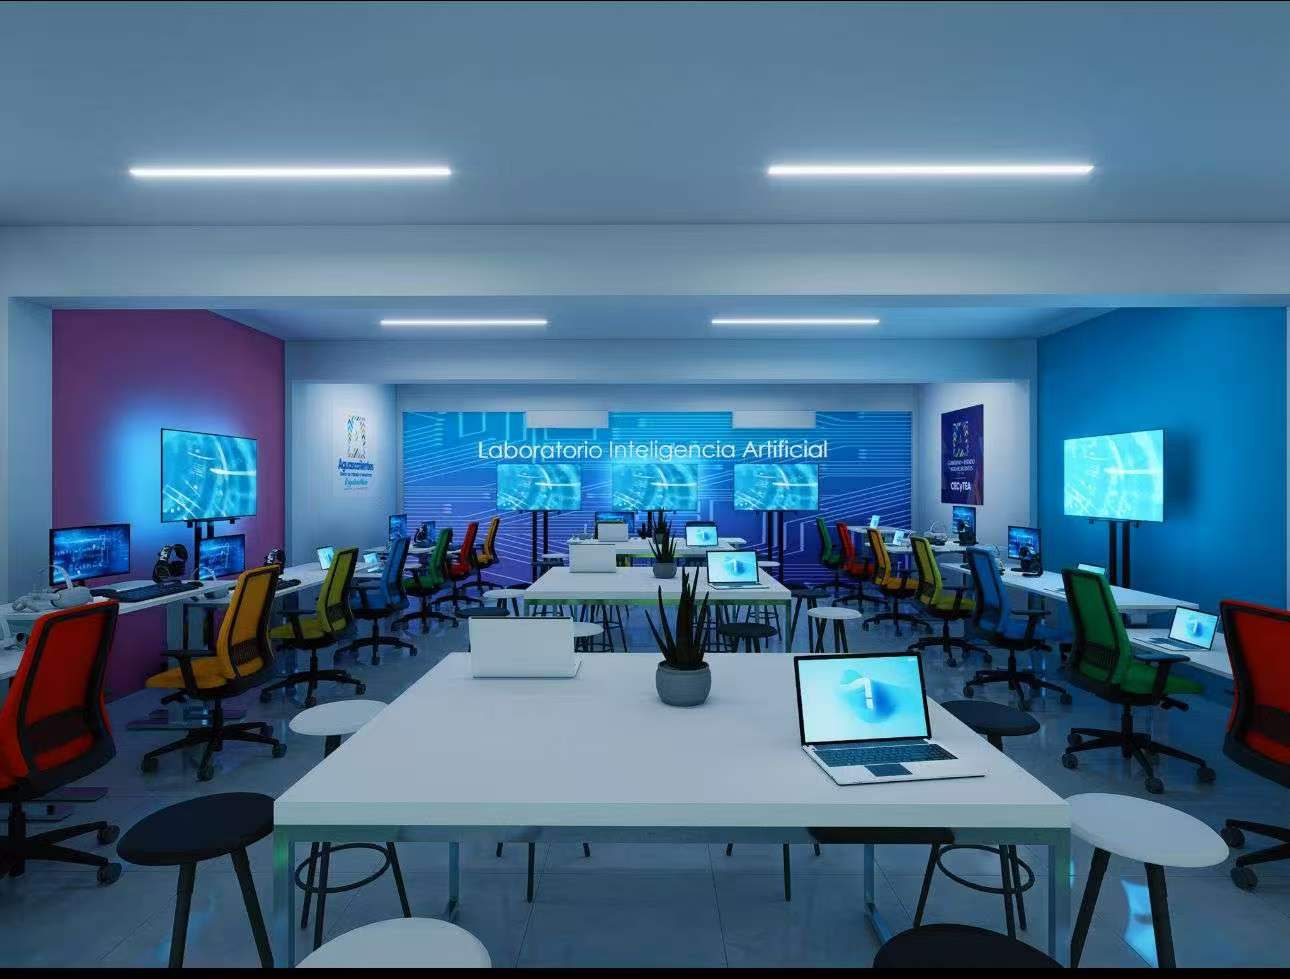
06 / Outcomes
What the room became
The project is recent, so we report what is verifiable from the delivered configuration rather than invented performance claims.
“We went from a grey construction to the integration of an environment designed for cutting-edge learning. We equipped the space with state-of-the-art tools, creating access points to new technologies.”— Weeemake project team, Mexico case film, August 2026

07 / Key takeaways
Four lessons worth copying
Doors, storage and air conditioners decide the layout before any product list does.
Approved 3D renderings are what make a 14,000 km purchase feel local.
The wall makes AI visible; the kits make students produce it. Budget for both.
An installation manual and three resource libraries are the difference between a lab and storage.
